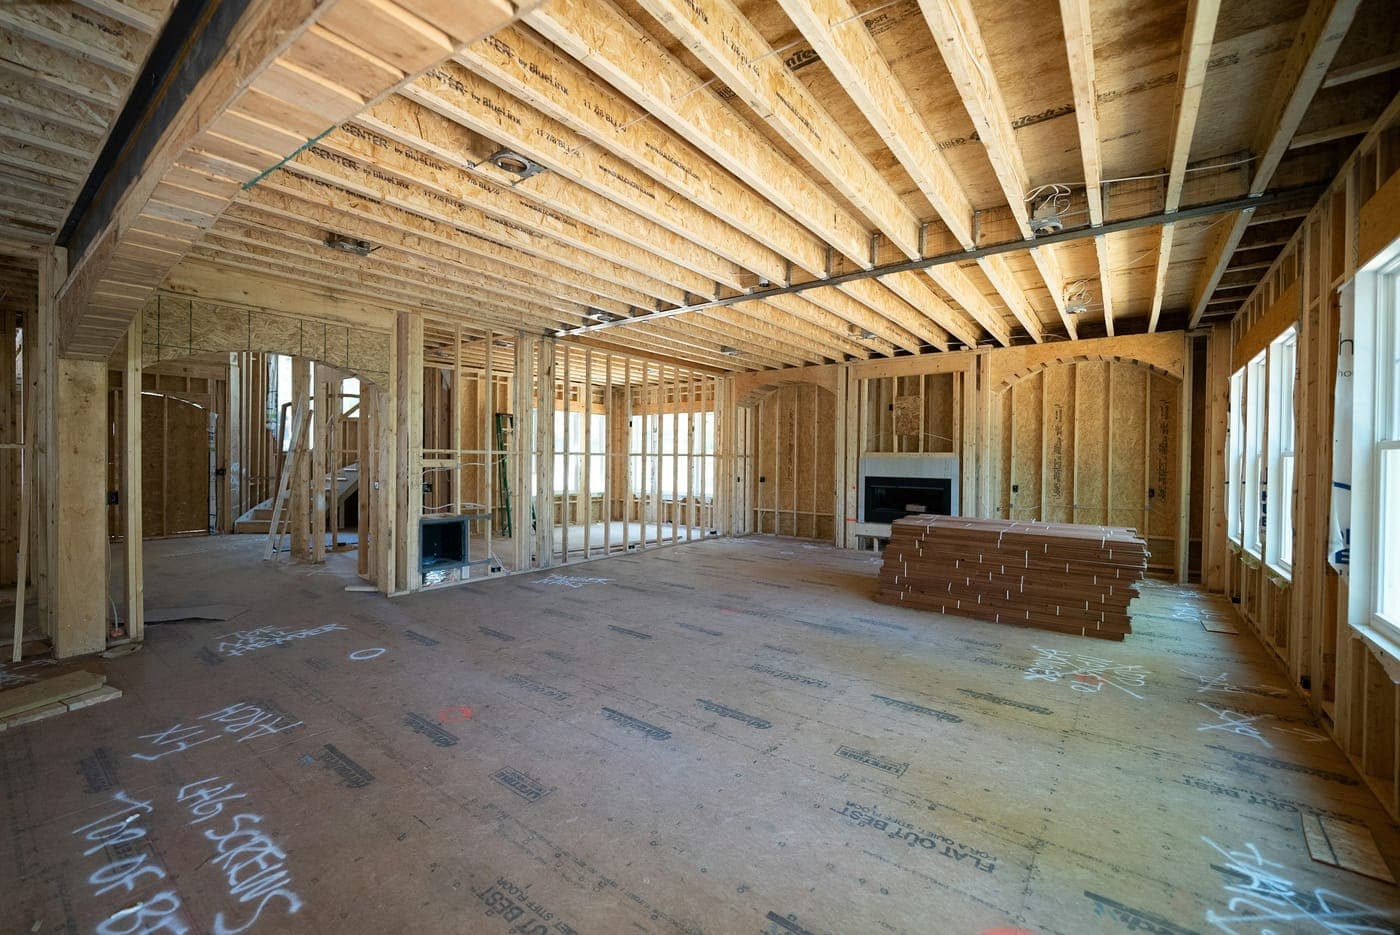
New construction and additions get wired in two stages. Rough-in comes first while the framing is open: I mount the boxes, pull cable to every outlet, switch, and light, and bring the circuits back to the panel. The local building department inspects my wiring before insulation and drywall cover it. Trim-out follows the paint, which is when the final outlets, switches, fixtures, appliances, and breakers go in.
New work has to meet the code in force today, which here in Georgia is the 2023 National Electrical Code (NEC) with Georgia amendments. In practice, that means outlets spaced so no point along a wall is more than six feet from a plug, at least two 20-amp circuits for the kitchen outlets, and dedicated 20-amp circuits for the bathrooms, laundry, and garage. I integrate GFCI and AFCI protection exactly where the code calls for it, install child-safe tamper-resistant outlets, and add hardwired, interconnected smoke alarms. On an addition or a remodel, these modern rules apply strictly to the new and altered wiring, while wiring elsewhere in the house that was legal when it went in can normally stay.
What This Covers
- Rough-in wiring while the framing is open
- Trim-out: outlets, switches, fixtures and breakers
- Wiring for custom homes
- Room additions, sunrooms and second stories
- Kitchen, bath and basement remodels
- Load calculations for the added space
- Circuits for appliances and heating and cooling equipment
- Outlet, switch and lighting layouts from your plans
Signs It’s Time to Call
- A custom home is in the planning stage
- An addition, a primary suite or a second story is on the way
- A remodel is taking walls back to the studs
- A basement is being finished or a garage converted
- The plans are drawn and the electrical still needs laying out
The Process
Plan From the Drawings
I go through your construction blueprints with you room by room to determine exactly where your outlets, switches, and lights should go, which appliances or equipment require dedicated circuits, and where the main panel will sit.
Rough-In
With the structural framing open, I mount all the electrical boxes and pull cables for every individual circuit. This is the ideal time to walk the physical space with me to move a switch or add an outlet, as changes are simple right now but become difficult after drywall.
Rough-In Inspection
Your local city or county building department inspects the complete wiring layout while it is still fully visible. Insulation and drywall installation must wait until the electrical work passes this official safety check.
Trim-Out
After the interior painting is finished, I connect all the final outlets, switches, light fixtures, ceiling fans, and appliances, and install the circuit breakers into your panel.
The Final Inspection
I thoroughly test and label every single circuit at the panel before the building department makes its final structural inspection. On a brand-new home build, the power utility provider will connect permanent power to the structure once the local inspector has officially signed off on my wiring.
Common Questions
When should the electrician get involved in a build or an addition?
You should bring me in before the framing is finished, and ideally while your architectural plans can still be easily adjusted. Important decisions like the physical location of your main panel, the structural routing of your service lines, and where heavy appliances, your air handler, or future EV chargers will sit all heavily impact the overall electrical layout.
On a brand-new home build, my involvement actually needs to start even before the framing begins. Under modern building codes, if your concrete foundation footing contains a significant amount of reinforcing steel, that steel must be utilized as a foundational grounding electrode for your home's entire electrical system. This means the connection must be mapped out and put into place before the concrete is poured.
Can my existing panel handle an addition?
A formal load calculation will give us the definitive answer. I calculate this by weighing the power your house currently draws alongside the new demands your addition will bring—especially if you are adding new heating and cooling units, a bathroom, or a kitchen—and comparing that total against the capacity of your incoming service.
If your current service has plenty of capacity to spare but your main panel is completely out of physical breaker spaces, or if the new addition is located far away, installing a subpanel in the new space is the ideal solution. However, if the load calculation reveals that your existing service is simply too small—which is often the case with older 60-amp or 100-amp systems—a main service upgrade will need to become part of your overall project plan.
What drives the cost of wiring an addition?
The cost depends primarily on the types of rooms you are adding and whether your current electrical panel has the capacity to support them. A basic bedroom only requires standard outlets, lighting, and a switch or two. Conversely, adding a bathroom introduces specialized 20-amp circuits and GFCI shock protection, while a new kitchen requires multiple dedicated appliance circuits alongside those safety layers. The physical layout of your home also plays a role; a long distance between the new addition and your main electrical box requires significantly more cable. Finally, if a load calculation reveals that your system is maxed out, needing to install a subpanel or perform a main service upgrade will add to the overall project investment.