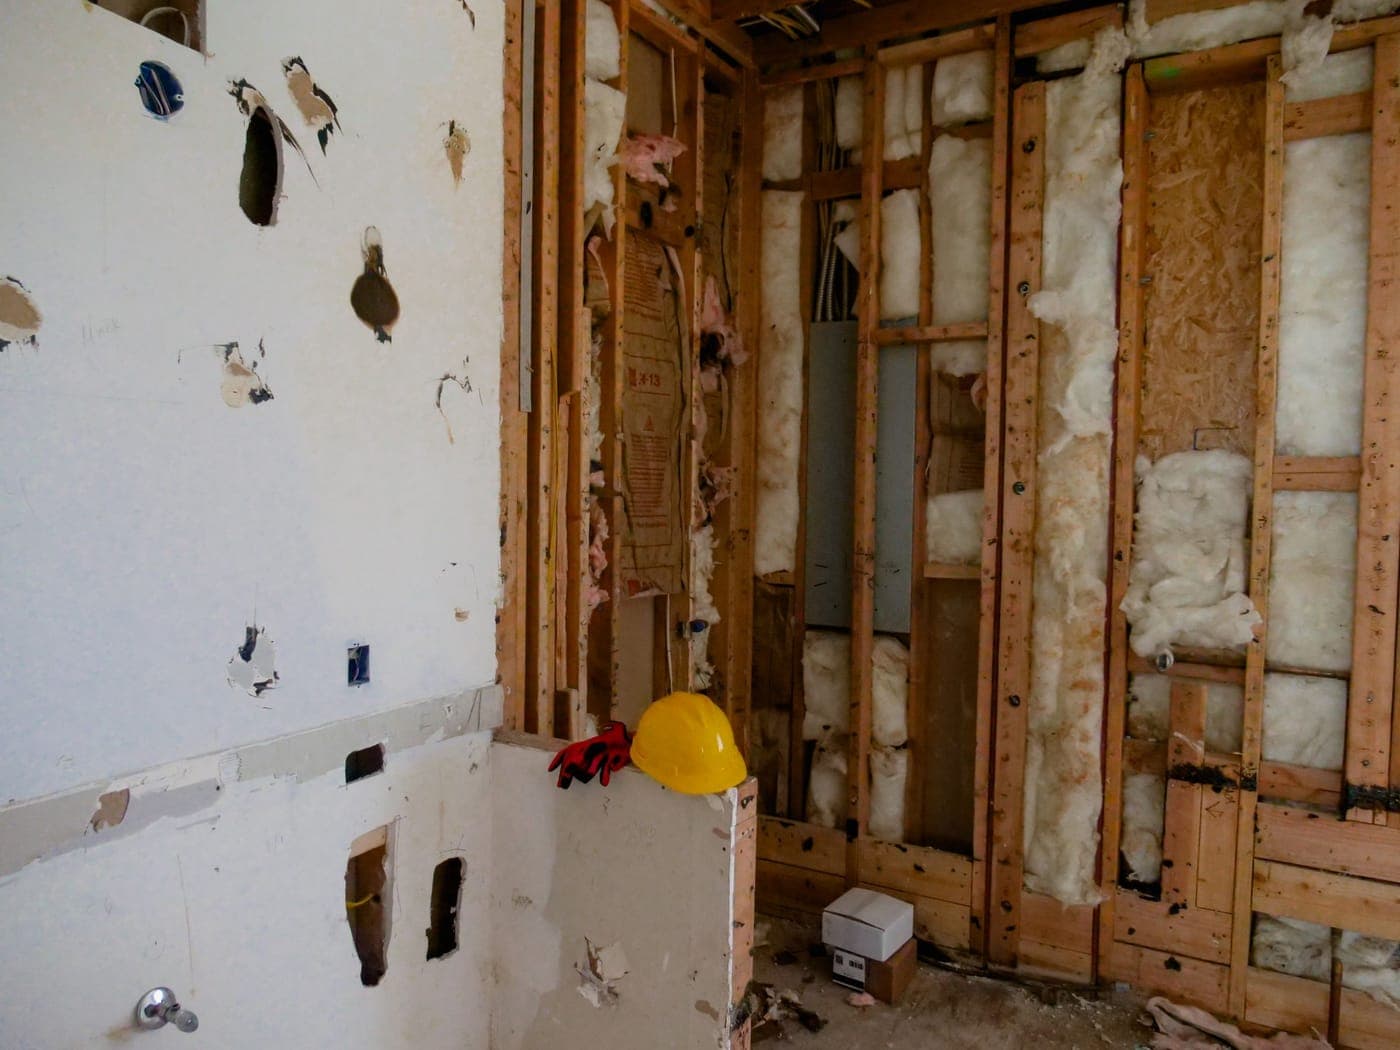
If your home features ceramic knobs in the attic or outlets with only two slots and no ground hole, at least part of your house is still running on ungrounded wiring. During a whole-home rewire, I take this obsolete branch wiring completely out of service and run modern, plastic-jacketed copper cabling (commonly known as Romex) to every single outlet, switch, and light fixture—ensuring every run features a dedicated ground wire.
Knob-and-tube wiring routes single conductors through ceramic tubes and has no grounding path. It was standard from the late 1800s through the 1940s. Similarly, many ranch homes built around Atlanta in the 1950s and early 60s were wired with two-conductor cables that also lack a ground, which is why they still have two-prong outlets. Both systems are now forced to carry modern appliance loads they were never designed to handle, relying on insulation that becomes dangerously brittle with age.
I carefully plan every rewiring project around your home's unique access points. Cables are meticulously fished through the attic, crawl spaces, and wall cavities, making a single-story house with open access far simpler to update than a multi-story home with finished ceilings. If your home was built from 1965 to the mid-1970s and has aluminum branch wiring, that presents a different set of safety challenges that require distinct, specialized remediation techniques.
What This Covers
- Taking knob-and-tube wiring out of service
- Replacing ungrounded two-wire cable with grounded copper
- Replacing cloth-covered and brittle cable
- Grounded three-prong outlets throughout the house
- New circuits for the kitchen, bathrooms and laundry
- Arc-fault and ground-fault protection on the new circuits
- Staged rewires, one floor or area at a time
- Removing the old wiring, or disconnecting it where it can't be reached
Signs It’s Time to Call
- Outlets with two slots and no ground hole
- Cloth-covered cable, or wires on ceramic knobs, in the attic or crawl space
- Insulation on old wires that's cracked or crumbling
- Fuses that blow or breakers that trip under everyday use
- An insurer or home inspector has flagged the wiring
- Walls are coming open for a remodel anyway
The Process
Assess the Current Wiring
I inspect your main panel, attic, crawl space, and a sample of outlets and switches to identify exactly what kinds of wiring are hidden in your walls and what condition they are in. Many older homes contain a mix of different electrical eras, meaning we may only need to target specific problem areas rather than replacing everything.
Design the Circuits and Strategy
I map out your new circuits and plan the exact route each new cable will take. We will look at your panel during this stage too, as outdated panels are often upgraded alongside the wiring. If we choose a staged or phased rewire, this plan determines the precise order of operations so you know exactly which sections of the house will temporarily lose power at each step.
Pull the New Cables
I carefully fish new copper cabling through your attic, crawl space, and wall cavities, only opening finished drywall or ceilings when there is absolutely no other path through the structure. To keep the project moving smoothly, furniture will just need to be moved away from the walls in the specific rooms being worked on.
Connect, Inspect and Label
I install your new outlets, switches, and modern circuit breakers. Legacy wiring is physically pulled out wherever it is accessible; where it cannot be safely removed, it is completely disconnected and permanently retired dead inside the walls. Finally, I will thoroughly test and label every single circuit at your panel.
Common Questions
Is knob-and-tube wiring dangerous?
It was a reliable method when it was originally installed, and knob-and-tube that has been left undisturbed in open air can technically still be intact. The real danger comes down to its age and everything that has happened to it over the decades. The old insulation naturally turns brittle and flakes away, leaving bare wires exposed inside your walls. Furthermore, the system lacks an essential grounding path for shock protection, and it relied heavily on free airflow to dissipate heat—which is why modern electrical codes strictly forbid covering active knob-and-tube with home insulation.
Decades of amateur modifications, unsafe splices, and heavy modern power loads make these legacy systems a significant fire risk. In fact, many home insurance companies today will flat-out refuse to insure a house with active knob-and-tube wiring, which is often what prompts homeowners to seek a complete replacement.
Can I stay in the house during a rewire?
Often you can. Because I can complete a rewire in sections, only one part of the house is without power at any given time. However, it is still a highly disruptive process. Furniture needs to be moved away from the walls, I will be frequently in and out of your attic and crawl space, and some small access openings will have to be cut into your drywall and ceilings. Whether staying inside is practical for your daily routine ultimately depends on the overall size of your house and exactly how much of the original system needs to be replaced.
What makes one rewire cost more than another?
The overall size of your home and structural access determine most of the cost. The price depends heavily on the total number of rooms and circuits, as well as how much drywall or plaster has to be carefully opened to fish the new cables through. Upgrading your main electrical panel at the same time will also affect the final estimate.
When you request an estimate, simply let me know roughly when the house was built, any specific types of wiring or outlets you have noticed, and whether your home has a crawl space or an attic that I can work from.