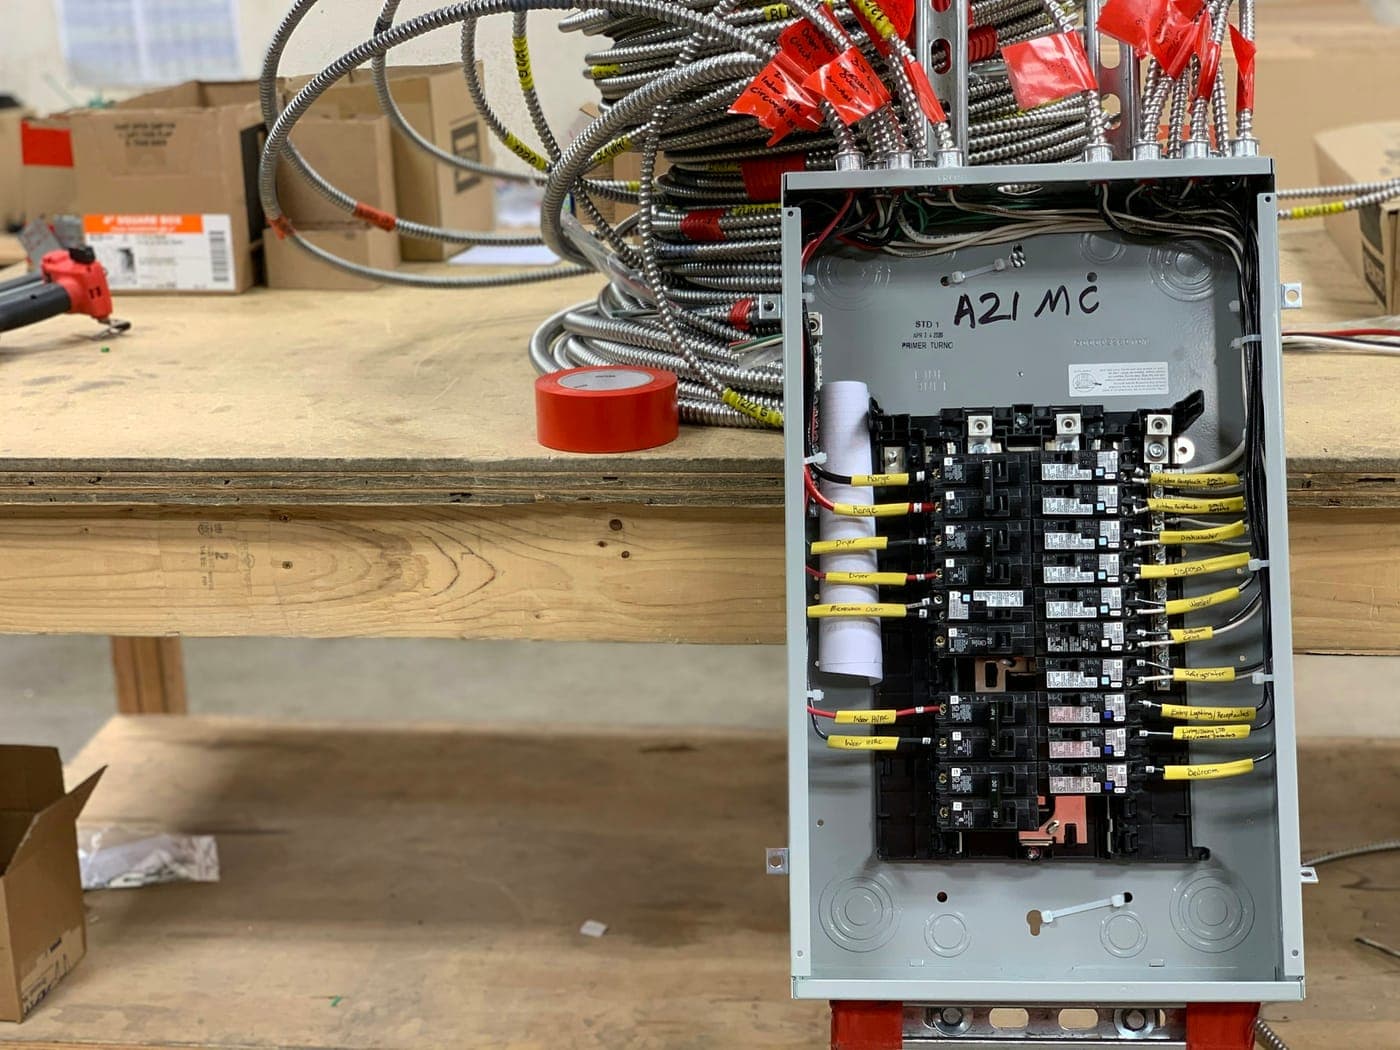
If you are finishing a basement or wiring a detached garage, running multiple new circuit cables all the way back to your main electrical panel can be incredibly inefficient. A subpanel solves this by placing a second, smaller breaker panel closer to your new living spaces. It is fed from your main panel by one large circuit breaker and a single heavy-duty cable. While a subpanel provides a convenient cluster of new breaker slots, it does not add extra electrical capacity to your home; every circuit on it still draws from your existing main power supply.
A subpanel is also an excellent solution when your main panel is completely full and has no physical room left for new circuits. Before installing one, I always perform a comprehensive load calculation to ensure your existing service can safely handle the new electrical demands. A standard 200-amp service can often carry the additional weight easily, but an older 100-amp service may struggle, requiring a main service upgrade before the subpanel can safely be put into place.
To stay fully code-compliant, a subpanel requires dedicated, clear working space around it—at least three feet deep and 30 inches wide—and it can never be installed inside a bathroom or a clothes closet. Furthermore, the internal wiring must keep the neutral and ground wires on completely separate bars, a critical code requirement that differs from your main panel setup. If you are ready to expand your home's layout, contact me to calculate your load requirements and install your subpanel safely.
What This Covers
- Subpanels for room additions and major remodels
- Feeders and subpanels for detached garages and workshops
- A subpanel for a finished basement
- Extra breaker space beside a full main panel
- Buried or overhead feeders to a separate building
- Load calculations and feeder sizing
- Grounding and a shutoff at detached buildings
Signs It’s Time to Call
- An addition, a remodel or a finished basement needs its own circuits
- A detached garage or workshop needs more than one circuit
- The main panel has no open spaces left
- A workshop or garage runs on extension cords from the house
- Several new circuits are needed a long way from the main panel
The Process
Planning
Simply tell me what you have planned for your new space—whether it is standard lights and outlets or high-draw equipment like an air compressor or an EV charger. I will calculate these new demands against your home's current power usage to determine the correct subpanel size and feeder cable. This assessment ensures your existing electrical service can handle the load safely or lets us know if a main service upgrade is required first.
A Spot and a Route
The panel needs a location with the required clearance. The feeder needs a path: through the attic, crawl space or basement, or in a trench to a detached building. Both can come with repairs (drywall for instance).
Feeder In, Panel Up
A feeder breaker goes into the main panel, the feeder is run, and the subpanel goes up and gets wired with its neutrals and grounds kept separate. A detached building gets its own grounding.
Circuits
The new circuits land in the subpanel with the protection each one needs, such as GFCI (ground-fault) protection for garage and basement outlets.
Common Questions
Do I need a subpanel or a bigger main panel?
A subpanel solves a problem of physical space or distance. If your home's main electrical service has plenty of capacity to spare but your breaker box is completely full, or if your new circuits are located far away in a basement or garage, a subpanel is the easiest and most cost-effective choice because it leaves your main service lines and meter box alone.
However, if a load calculation reveals that your home is already running near the maximum limit of its incoming power supply, a subpanel will not help. Running out of raw power requires a full main service upgrade, which will safely increase your capacity and can include a new subpanel as part of the project if you still need additional circuit space.
How big should a subpanel be?
The exact size is determined entirely by the electrical load of your new space. A finished basement with basic lighting, standard outlets, and a small bathroom requires far less power than a workshop running a compressor and welder, or a garage equipped with a high-draw Level 2 EV charger. I calculate the total expected demand to size the panel and its feeder cables safely. I always recommend installing a subpanel with extra, unused breaker slots so you can easily add circuits down the road without having to upgrade your equipment all over again.
What's involved in running power to a detached garage or workshop?
Bringing electricity to a detached building requires establishing a dedicated power feed from your main house, which is typically routed underground. This involves digging a trench across your yard, meaning all underground utility lines must be professionally located and marked through Georgia 811 before any excavation begins. The heavy-duty feeder cable includes a separate ground wire, and the code dictates that the detached structure must be equipped with its own local grounding system—usually via grounding rods driven into the earth—along with an accessible main electrical disconnect switch at the building.
Because garages and unfinished outbuildings are high-moisture environments, all general outlets must feature GFCI protection. Additionally, if your garage sits far away from the main house, I will use upsized, heavier-gauge wiring to prevent voltage drop, ensuring your tools, lighting, and chargers receive clean, stable power without any performance loss.